
Red Centre

Red Centre


A terracotta plane
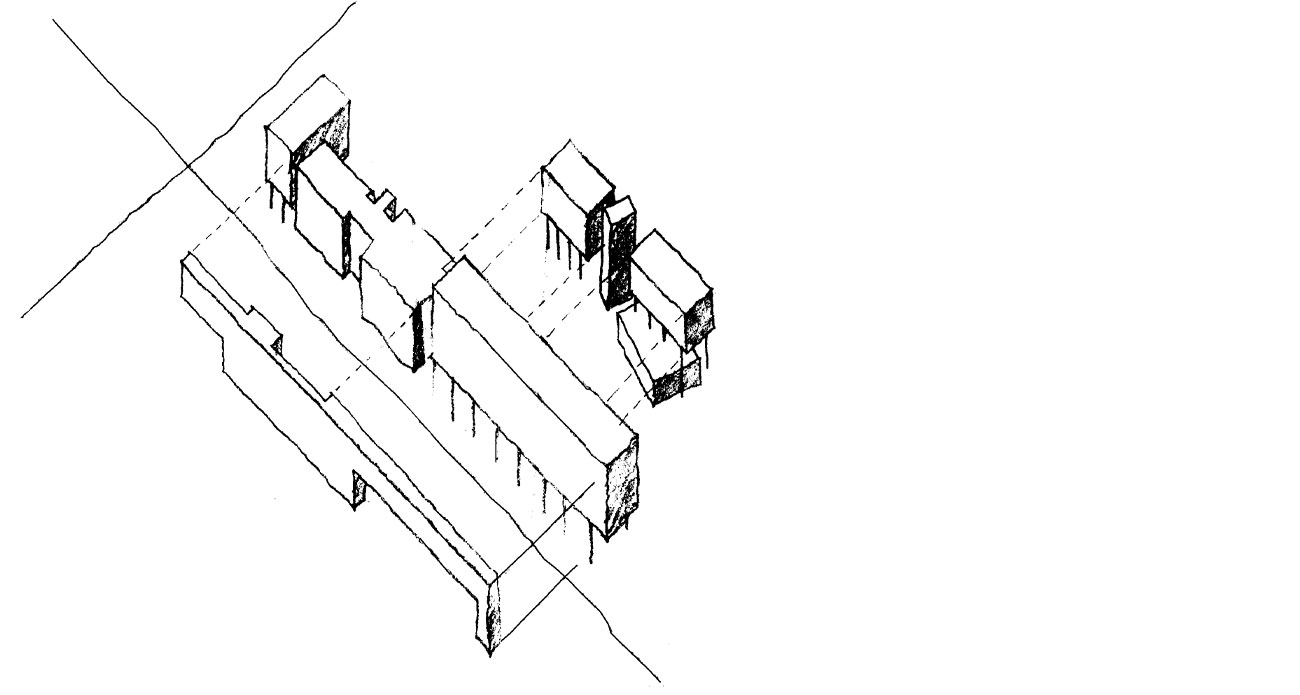
A planar wall of terracotta tile stretches across new and existing buildings, cut and folded to define the two public squares. This wall is the public face of the building. Minor openings for offices are suppressed to form continuous, linear coursing-like slots. Entry, exhibition and public spaces are given monumental expression through large openings and folded planes.
Glass and metal volumes
Behind this terracotta plane, the new building takes the form of two glass and metal volumes suspended on columns. The first volume sits opposite the main square and extends westward to reach down the mall and announce the presence of the square. The second volume located at the eastern end of the complex is turned through ninety degrees to define and characterise the second new square.
Mediating scale
This composition of terracotta plane and recessed metal and glass volumes mediates the scale of the new building and complements the existing brick and curtain wall structures. To the south, the building takes a more fragmented form, responding to the courtyard, lane and service ways that provide only partial glimpses and lateral views.
Passive environmental systems
Working closely with Arup, we developed a passive system of cooling, heating, ventilation and lighting. These passive environmental control systems are integral with the form, structure and representation of the building. For example, the independent terracotta plane that has such a significant urban and representational role is not merely a formal/symbolic strategy. The twin window design in a deep reveal was developed to simultaneously address environmental control and comfort. The twin openings provide even natural daylighting throughout the offices, with light penetrating deeply from the upper window and from the light shelf action of the reflective upper sill. The deeply set openings give appropriate sun shading and the twin opening design provides a carefully positioned window, able to be opened for views, with higher-level fixed glass for daylight, between which is an integrated bookshelf. Air can be drawn into the room through the open window or louvres integrated in the upper sill, which also serve as trickle vents.
The Red Centre is a sustainable tour de force that challenged the environmental standards for Australian campus architecture.
Kenneth Frampton
Project details
| Location | Kensington, Sydney NSW, Australia | ||
| Country | Bidjigal (Bedegal) Country | ||
| Completed | 1998 | ||
Quotes
| John Crosling | Architectural Review Magazine |
“This is architecture of the highest order. The numerous layers of meaning and representation makes their work at UNSW quite outstanding.” |
|
Awards
| 2000 | Royal Australian Institute of Architects (NSW Chapter) | Lloyd Rees Award for Urban Design, shared (credited to MGT) | |
Press
| 25 May 2016 | UNSW Newsroom | Romaldo Giurgola, architect of UNSW’s Red Centre and Scientia buildings, dies aged 95 | |
| 1 Jul 2001 | Architecture Australia | The Rise and Rise of UNSW | |


