
Bunjil Place

Bunjil Place


Under Bunjil’s wings
Inside Bunjil Place, a foyer, theatre, black box studio, gallery and library sit together under one sheltering roof. The interiors draw on two stories of the Wurundjeri, Bunurong and Boon Wurrung peoples, the traditional owners of this land: ‘The Meeting of Many Paths’ and ‘Bunjil’ the Eagle.
A woven canopy
The foyer is the heart of the building, linking the theatre, studio, gallery and library. Curved lines sweep across its floor towards built-in seating at the base of the timber grid-shell. Above, the grid-shell of laminated spruce rises and opens out to form the ceiling. Its sections were made off site using computer-generated design and assembled with only millimetres of tolerance, bringing advanced technology together with a traditional material. Slotted timber panels fill the spaces between its members, softening sound, while white ribbons curve beneath the canopy and trace the edges of the upper levels.
One tree
The copper toned veneer on the walls of the foyer, theatre and library comes from a single blackbutt tree. That one tree produced 6,000 square metres of veneer, and its continuous grain links the building’s public, performance and reading spaces. In the foyer, timber and leather furniture keeps to a warm palette of whites, browns and greys, drawing interest from pattern and texture rather than strong colour.
A calm backdrop
A timber ribbon wall leads from the foyer into the gallery. Inside, white walls and timber floors give exhibitions a neutral, flexible setting. A highly controlled climate allows the gallery to host valuable collections from museums in Australia and overseas.
Timber in flight
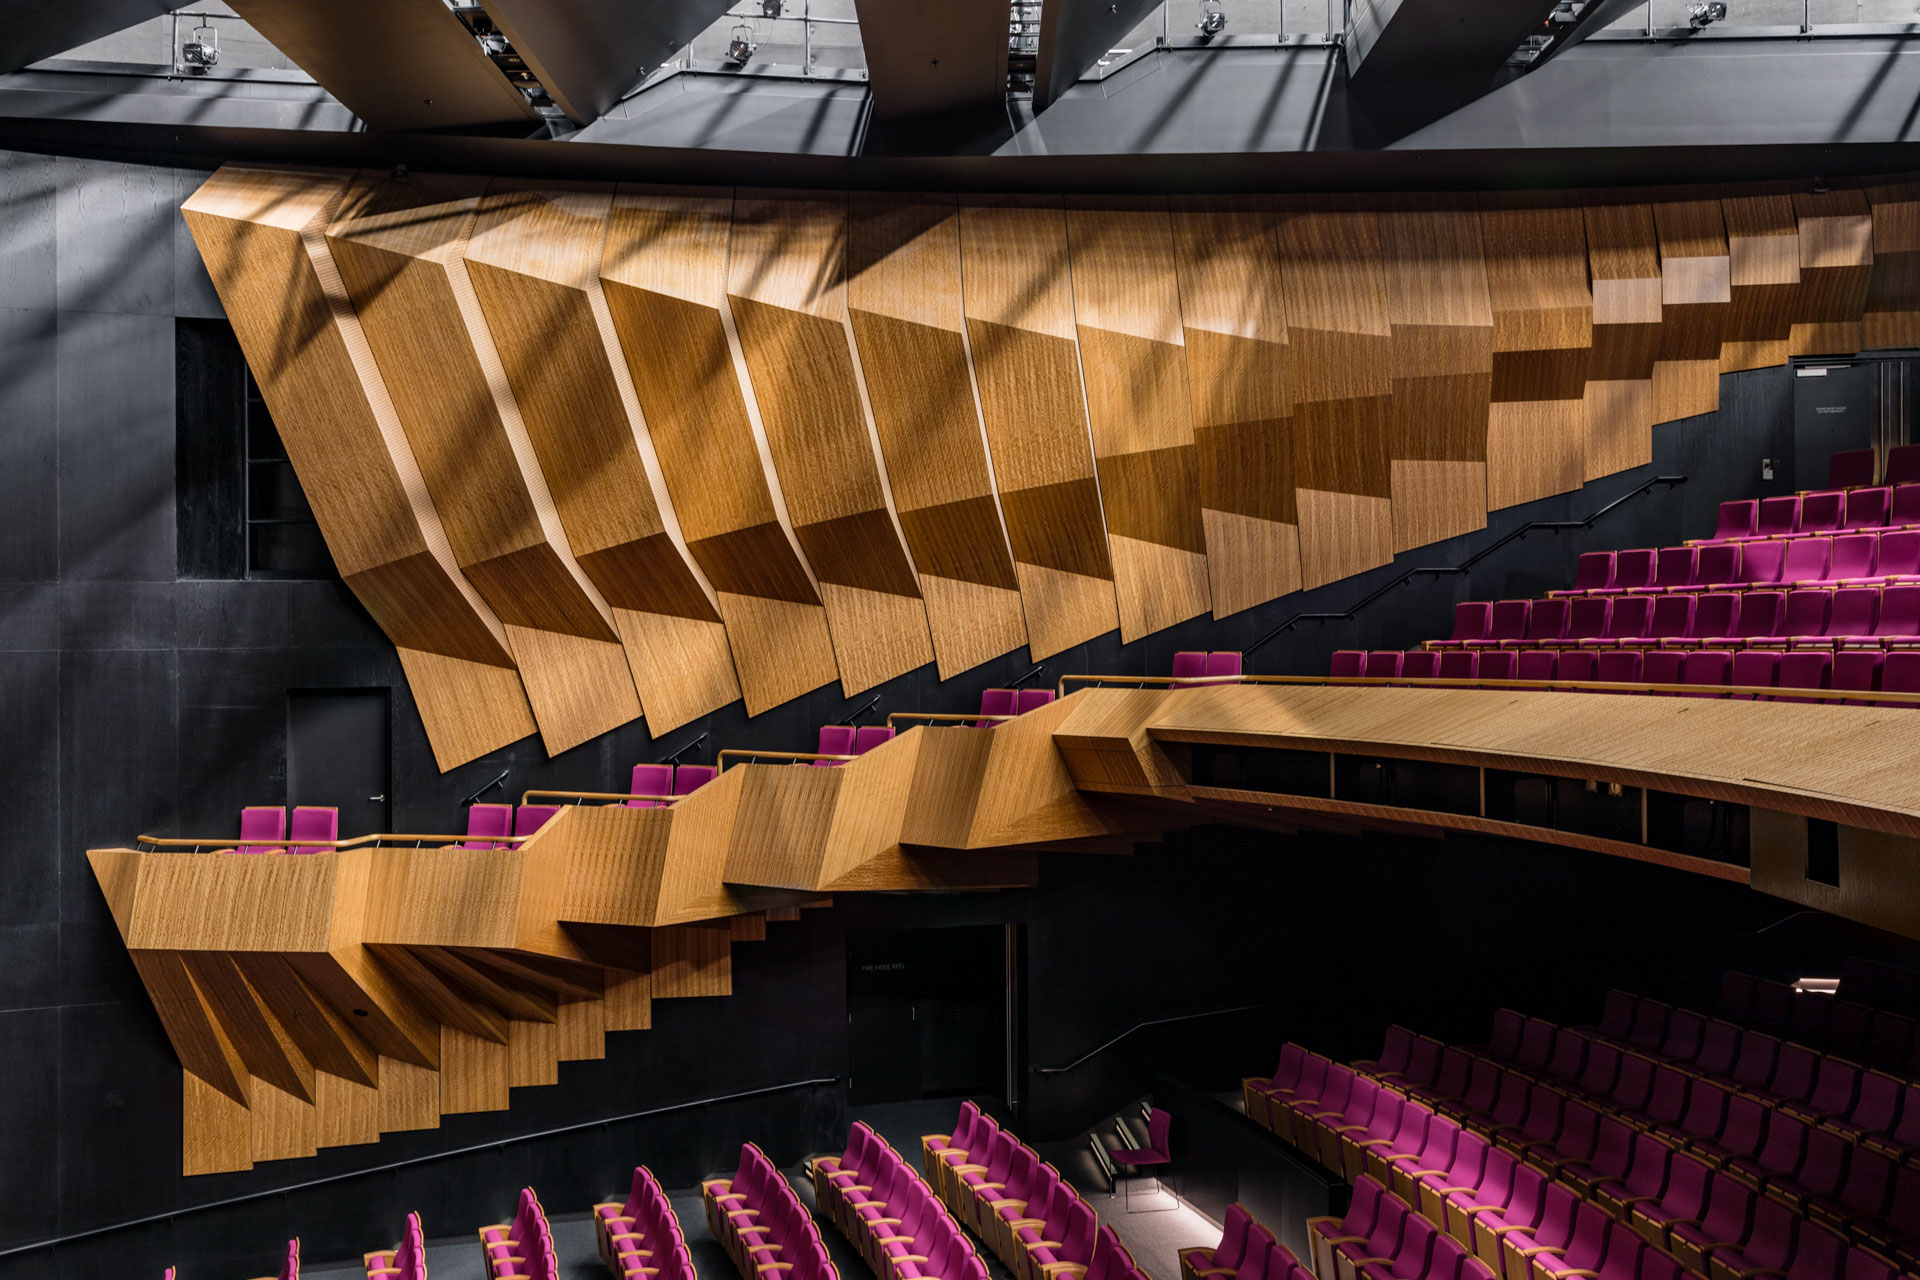
In the 800-seat theatre, faceted blackbutt panels, some perforated, fold along the walls and wrap around the balcony fronts, shaped with the room’s acoustics in mind. Their angled faces catch the light and cast changing shadows, like feathers layered along a wing. Black walls and floors bring the timber forward. Fuchsia coloured seating, inspired by Common Heath, Victoria’s floral emblem and a plant indigenous to Casey, fills the stalls and a wide, curved balcony, drawing the audience close to the stage.
A room that changes
The studio is a flexible black box for theatre, dance and events. Its entry picks up the white ribbons of the foyer. Inside, retractable teal seating, drawn from the colours of the Western Port coast, lets the room shift from tiered audience to open floor, and the walls and ceiling are treated for acoustics. The result, across every space, is an interior that responds to this place and welcomes a diverse community.
Explore the architecture (libraries), architecture (galleries), interiors (community), interiors (workplace) and landscape of Bunjil Place.
Awards
| 2019 | World Architecture Festival | Completed Buildings: Civic and Community, shortlist | |
| 2018 | Australian Institute of Architects (Victorian Chapter) | William Wardell Award for Public Architecture | |
| 2017 | International Design Awards | Architecture of the Year | |
| 2017 | International Design Awards | Gold, Institutional | |
| 2017 | International Design Awards | Gold, Landmarks, Symbolic Structures, Memorials and Public | |
Press
| 6 Nov 2021 | Arch2O | Bunjil Place | fjmt | |
| 5 Jul 2019 | Bustler | A glimpse of the 2019 World Architecture Festival shortlist | |
| 14 Nov 2018 | ArchitectureAU | Taking flight: Bunjil Place | |
| 8 Jul 2018 | ArchDaily | Bunjil Place / fjmt | |
| 29 Jun 2018 | ArchitectureAU | 2018 Victorian Architecture Awards | |
| 13 Dec 2017 | ArchitectureAU | FJMT-designed cultural centre opens in Melbourne’s outer south-east | |


