
Darling Quarter

Darling Quarter


The Civic Connector
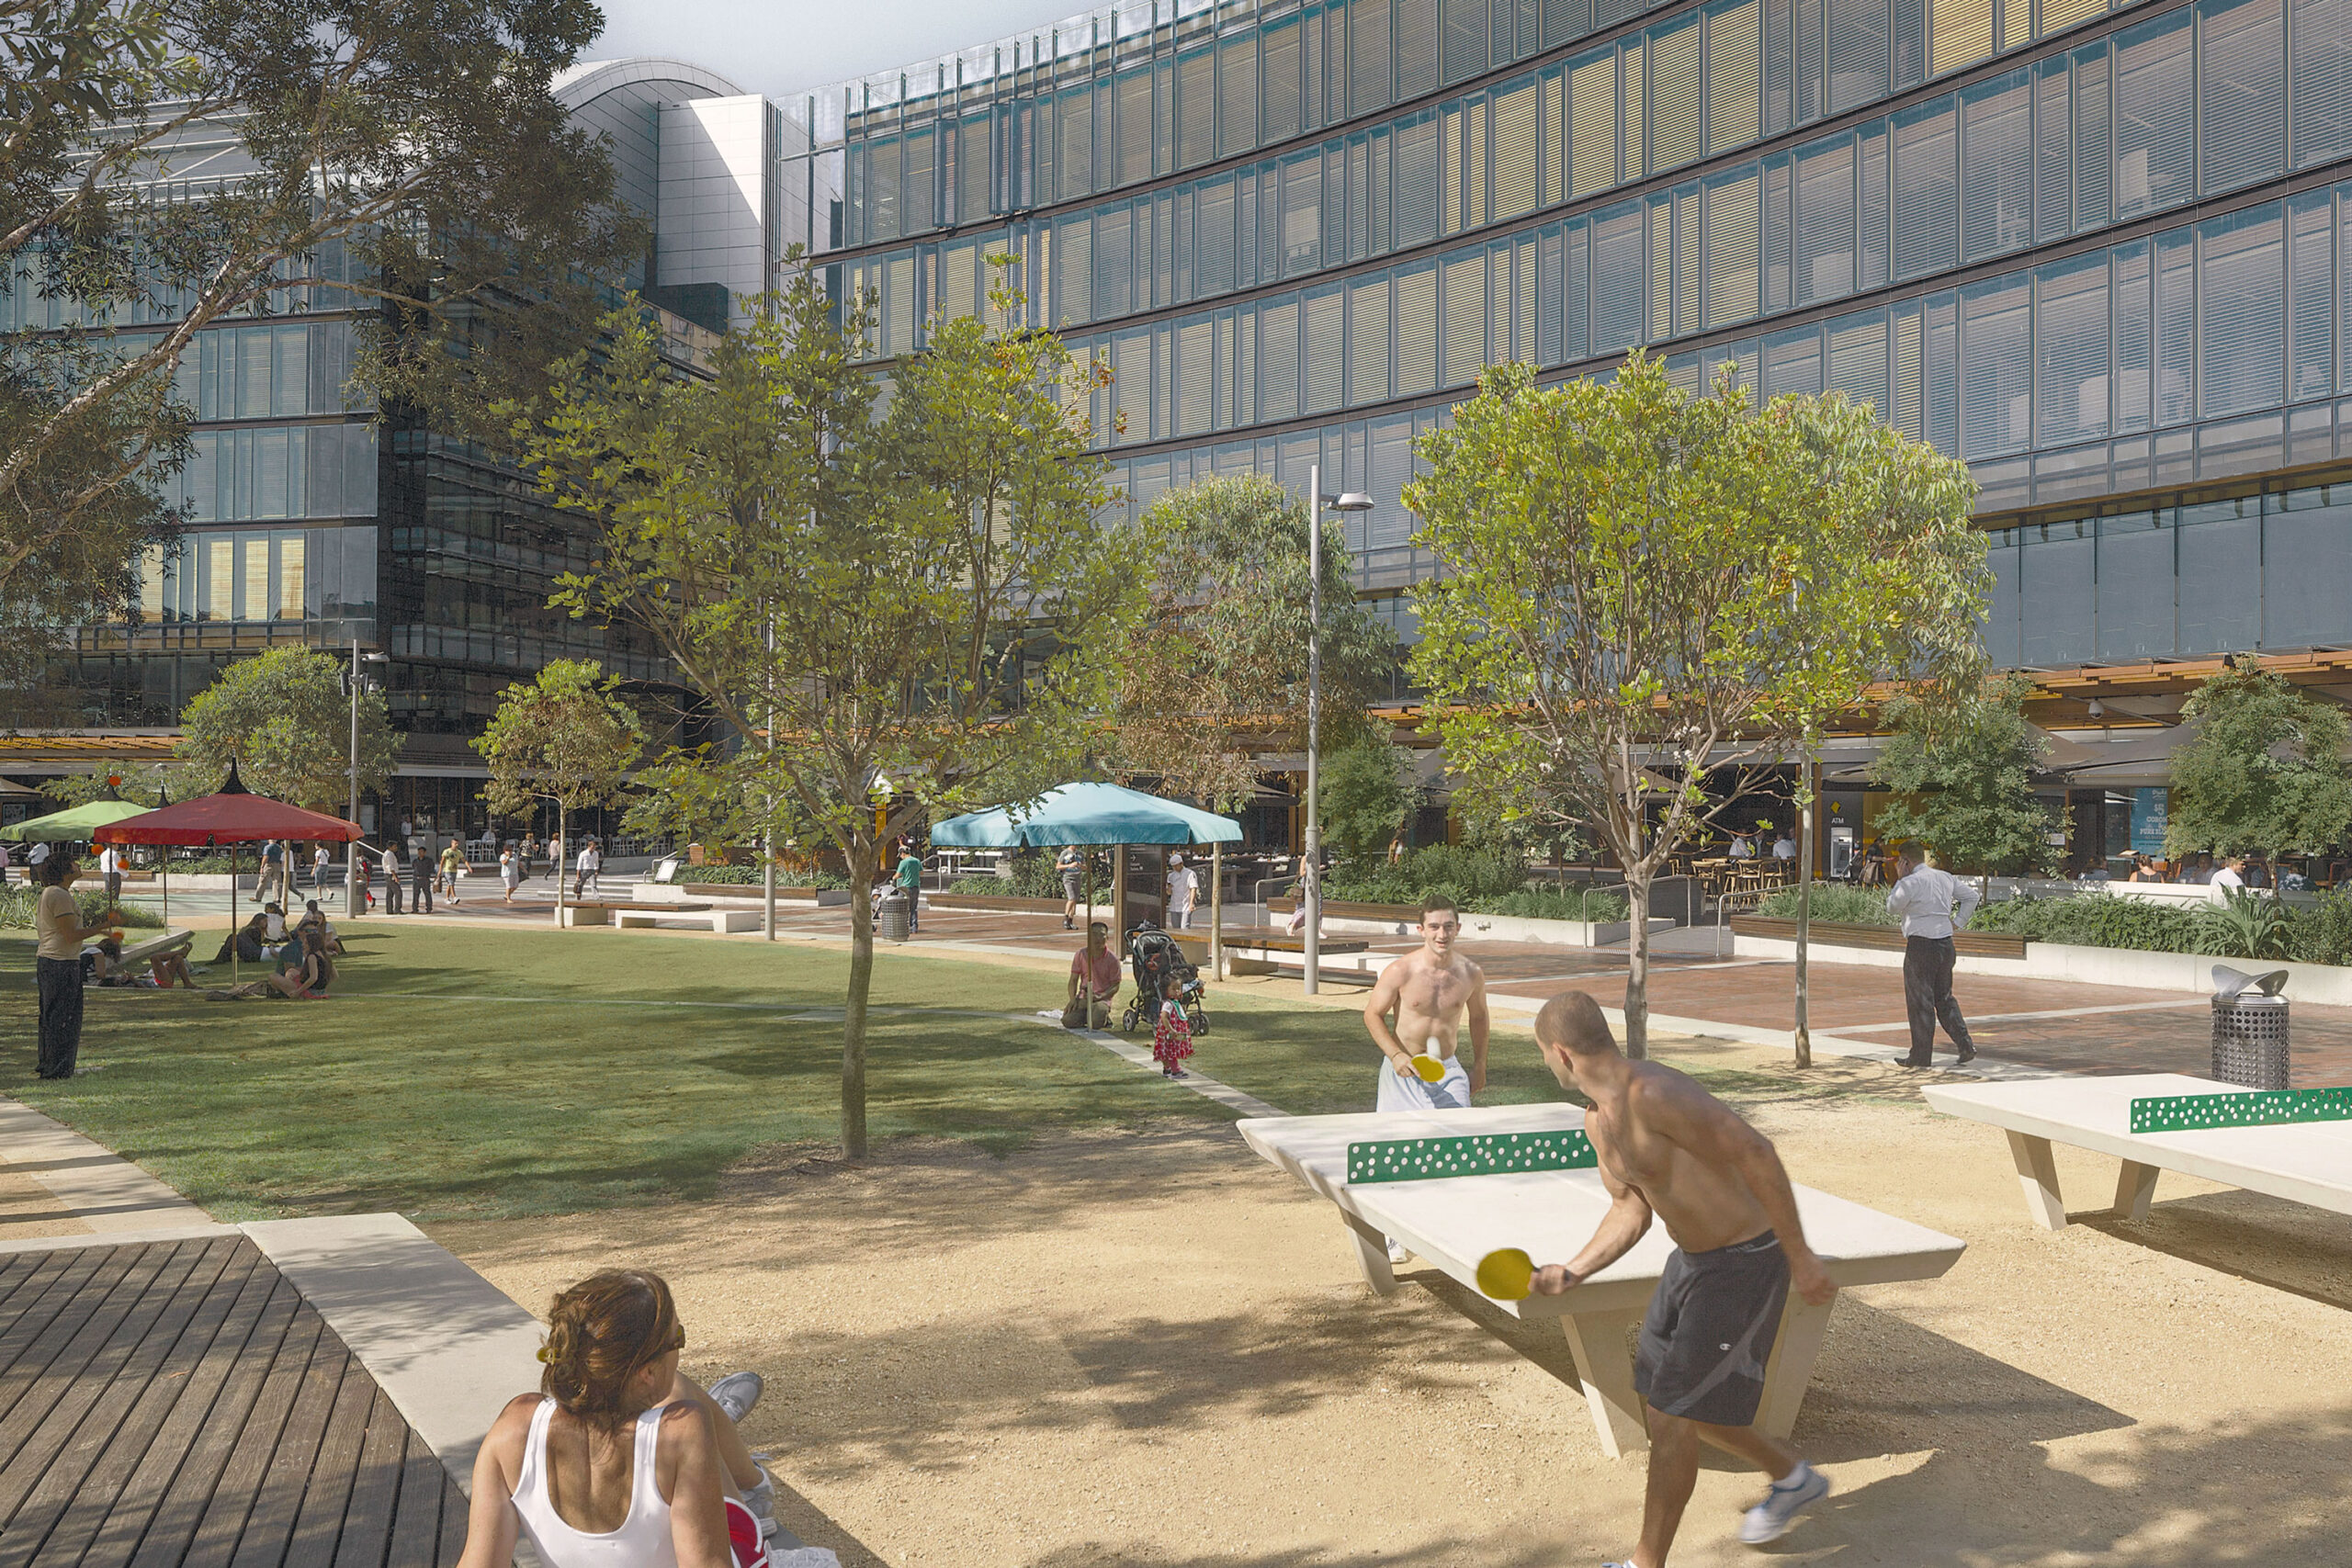
Split at its centre, Darling Quarter frames a new pedestrian street, the Civic Connector, linking Darling Harbour South via Bathurst Street with Town Hall. A pedestrian boulevard, parklands, a gateway and a children's playground meet the city's western edge.
Darling Quarter is a true integration of urban design, architecture and landscape architecture working towards the creation of a public place within the city. We have sought to enhance the joy and beauty of Darling Harbour, one of the most popular public places in Australia, and to do so in a way that imbues it with a sense of quality and permanence.
Shaped by Tumbalong Park
The curves of Tumbalong Park and a ribbon-like connection with the waterfront of Darling Harbour have determined the primary geometry of the architectural form. Split at its centre, the new buildings frame and define a new pedestrian street, the Civic Connector, which links Darling Harbour South via Bathurst Street with Town Hall and the centre of the City.
Darling Quarter is where the western edge of the city and the park meet and is celebrated in a series of defined public spaces, including a pedestrian boulevard, parklands, gateway, children’s playground and activated edges lined with cafes and restaurants. It is a place for everyone, for city workers at lunchtime and in the evenings, families, children, the young and old, visitors and locals.
Workplaces around atria
Above the restaurants, cafes, bars and promenade are the work environments of the building, centred around day-lit atria. Lobbies on Harbour Street and escalators bring visitors and workers to the dramatic floor of these atria. The asymmetry of the workplace floors and atria, edged with stairs, bridges, breakout areas and glazed lifts, creates a stimulating and collaborative campus environment.
This is a very different type of office building in a very special location. It is an architecture of human scale, natural materials and of a warmth of character appropriate to this very public parkland location. The long, gently curving facade defines and enhances the public realm with a warmth and transparency unusual in any commercial building. The mullions are made of natural timber and irregularly spaced like rows of trees in a forest. Between these deep, profiled posts are adjustable timber louvres that control heat and glare, automatically adjusting according to the position of the sun. Importantly this composed used of natural timber in layers behind very transparent glazing also creates a soft and warmth backdrop to the tree canopies of the parkland.
Sustainability
An important aspect of the project’s innovation and sustainability in design is not simply in the point score that reaches the highest levels of sustainable accreditation, but the focus on occupant well-being and the creation of an enabling, supportive, human, and ultimately inspiring place to work, generate and exchange ideas.
Darling Quarter provides a new east-west pedestrian street, which connects Darling Harbour South to the City, and a north-south pedestrian boulevard, which runs along the building’s western edge and features al fresco dining spaces, retail tenancies, a children’s theatre, grassed areas and a state-of-the-art playground. This north-south connection renews and reinforces the pedestrian spine that starts at the Entertainment Centre on the southern edge and continues through the Cockle Bay promenade and beyond. The development includes underground public parking and upgrades to roads and pedestrian crossings to allow clear sight lines, making the ground plane safer for pedestrians and cyclists.
A two-part ensemble
Generated by the geometries of Tumbalong Park, Harbour & Day Streets, the design creates a two-part ensemble of stepped campus-style commercial buildings atop a base of retail activities that enliven the ground plane. The stepped form of the City is continued in the building forms of the city-scale buildings fronting Harbour Street and lower scale forms fronting Tumbalong Park. The roofs create an elegant transition from the upper to lower forms, providing the development with a unique profile and marking the importance of the central atria within the development.
Darling Quarter is a benchmark for green precincts. Commonwealth Bank Place, the campus-style workplace building on the site has been awarded world leadership status by the Green Building Council of Australia. It includes the first buildings to achieve a 6 Star Green Star Office As Built v3 rating in Australia. The buildings have been certified 6 Star Green Star – Office Design v2 and 5 Star Green Star – Office Interiors v1.1. 6 Star Green Star ratings recognise world class innovation. The buildings and their fit-outs achieve a 72 percent reduction in carbon emissions in operation when compared to the average performance of typical existing office buildings in Australia.
The project included the development of the Darling Quarter Recycled Water Plant which treats 245 kilolitres of wastewater a day to produce high quality recycled water for use in the precinct.
Explore the architecture of Darling Quarter.
Awards
| 2013 | Australian Institute of Architects (National) | Harry Seidler Award for Commercial Architecture | |
| 2013 | Australian Institute of Architects (National) | Urban Design, National Commendation | |
| 2013 | Australian Institute of Architects (NSW Chapter) | Lloyd Rees Award for Urban Design | |
| 2013 | Australian Institute of Architects (NSW Chapter) | Sir Arthur G. Stephenson Award for Commercial Architecture | |
| 2013 | Australian Institute of Architects (NSW Chapter) | Milo Dunphy Award for Sustainable Architecture | |
| 2013 | Australian Institute of Architects (NSW Chapter) | City of Sydney Lord Mayor’s Prize | |
| 2012 | World Architecture Festival | Office category winner | |
Press
| 7 Nov 2013 | ArchitectureAU | 2013 National Architecture Awards: Harry Seidler Award | |
| 7 Nov 2013 | ArchitectureAU | 2013 National Architecture Awards: Urban Design | |
| 28 Jun 2013 | ArchitectureAU | 2013 NSW Architecture Awards | |
| 22 Oct 2012 | Dezeen | “Workplaces can become more hybrid in their nature”: Jeff Morehen on Darling Quarter | |
| 11 Oct 2012 | ArchitectureAU | Darling Quarter playground | |
| 4 Oct 2012 | e-architect | Darling Quarter Sydney Offices Building | |
| 3 Oct 2012 | Dezeen | World Architecture Festival 2012 day one winners announced | |
| 24 Oct 2011 | ArchDaily | Darling Quarter / ASPECT Studios with FJMT Architects | |


